



Address
3068 S 4850 W Lot 22, Hurricane, UT
Price
$ 724,990
Property Attributes
- MLS#26273891
- TypeSingle Family
- Listing Status Active
- CountyWashington
- CityHurricane
- AreaHurricane Valley
- NeighborhoodSAND POINT AT DESERT SAND
- Zip84737
- StyleSingle Family Residence
- Year Built2026
- Price$ 724,990
- Bedrooms4
- Full Bathrooms2
- Half Bathrooms1
- Sqr Footage2688
- Lot Size0.2 Acres
Data Source:
Washington County BOR (WCBRMLS)
Property Description
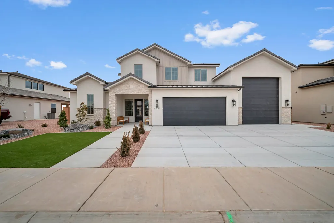
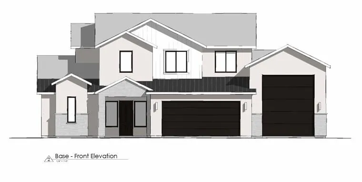
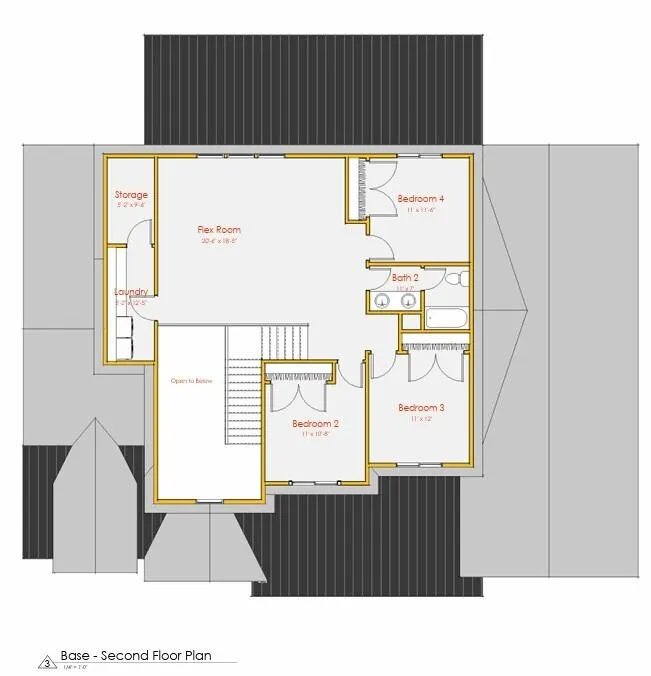
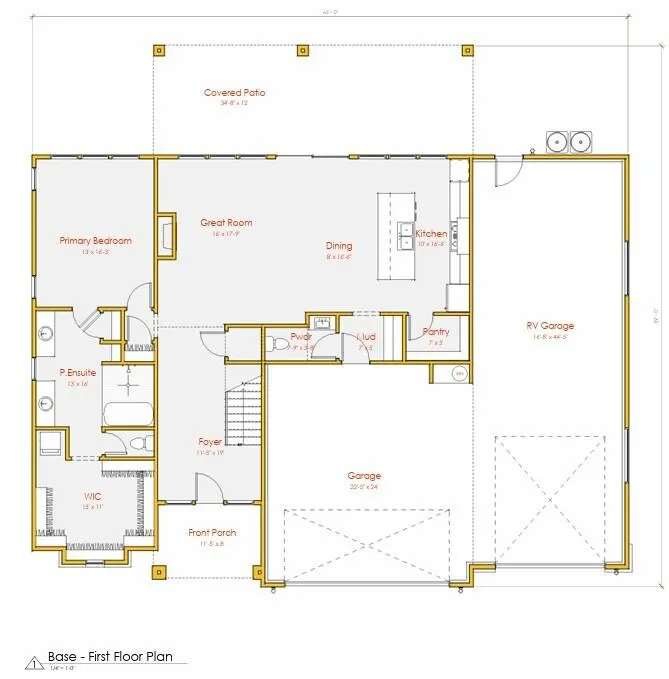
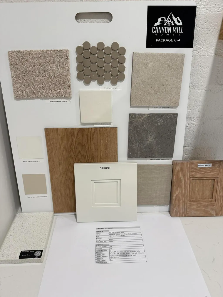
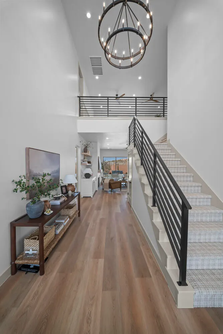
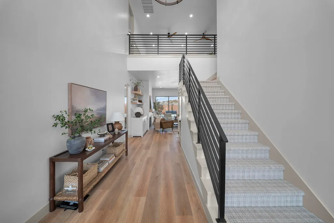
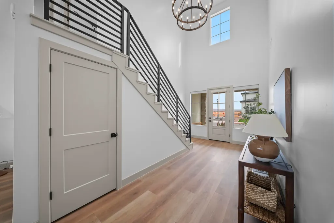
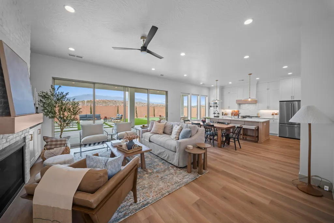
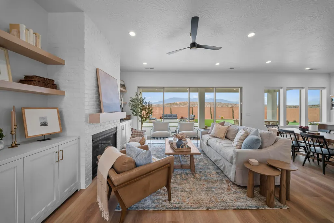
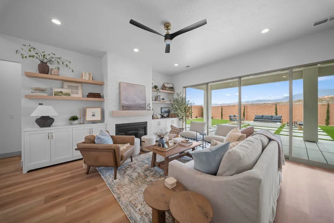
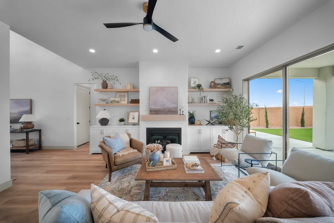
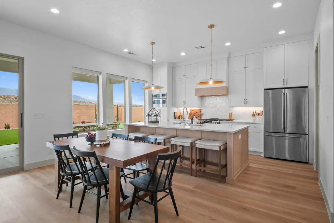
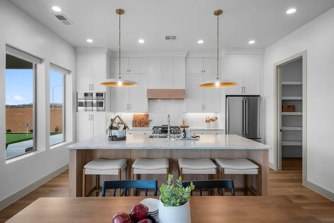
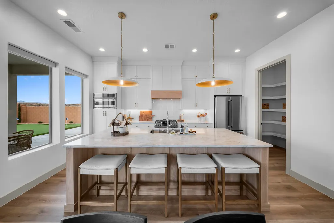
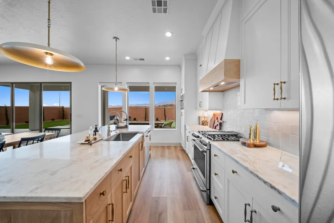
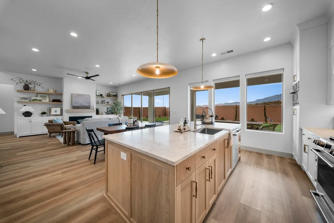
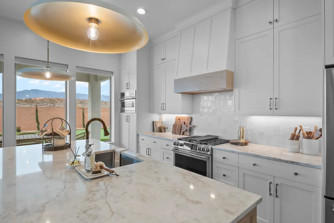
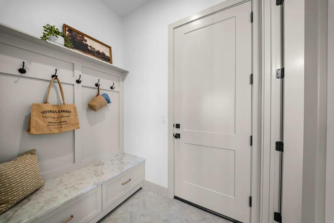
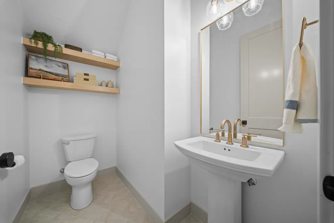
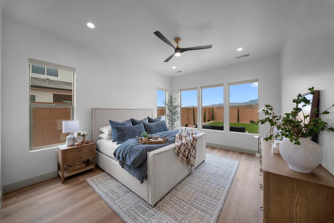
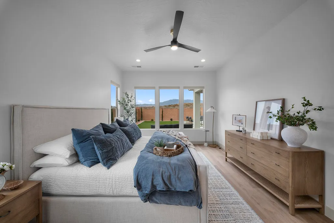
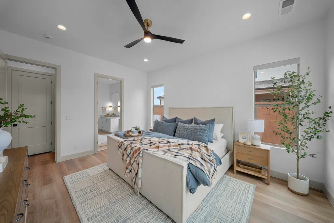
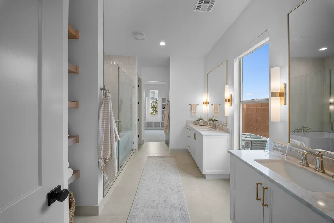
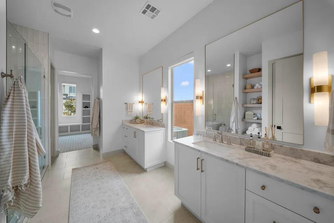
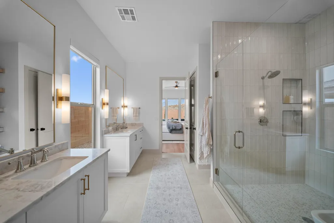
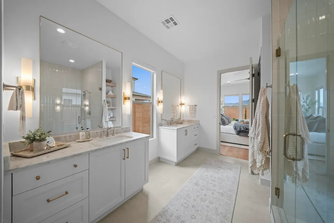
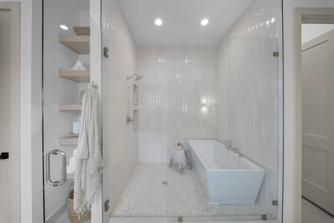
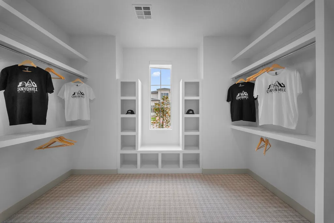
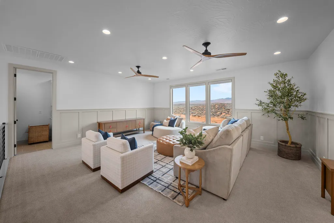
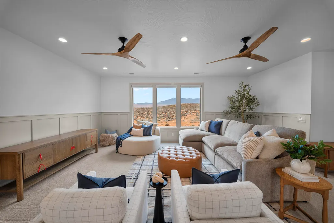
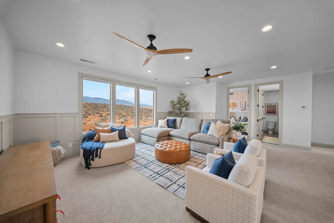
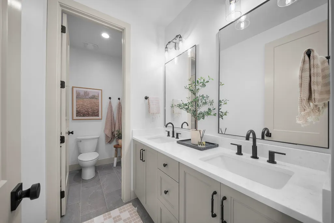
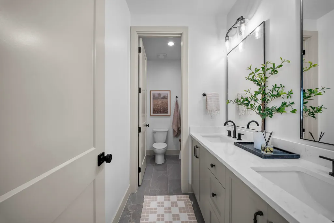
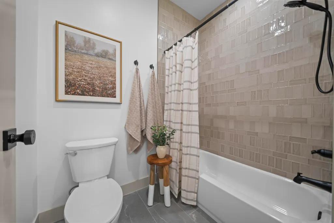
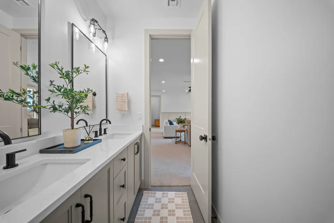
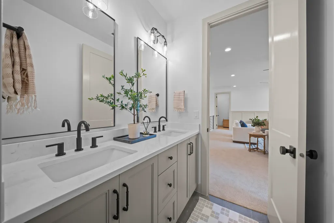
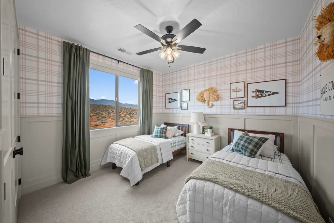
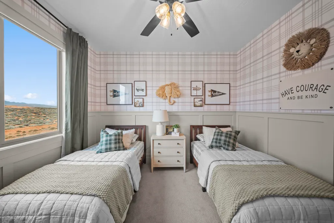
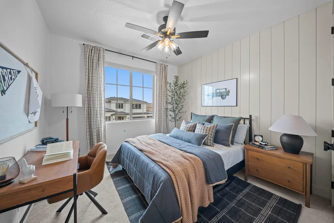
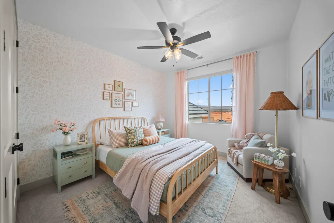
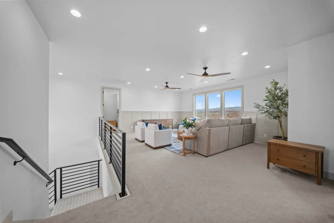
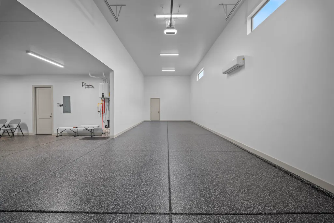
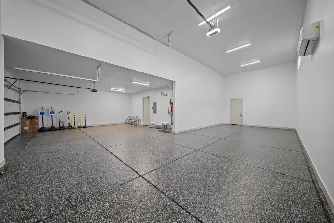
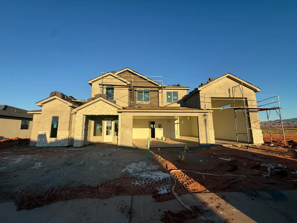
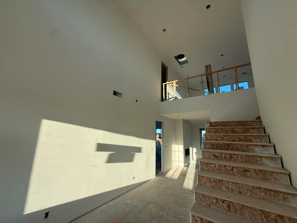
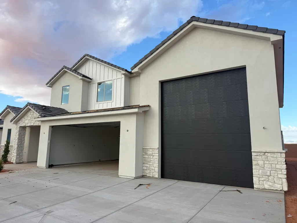
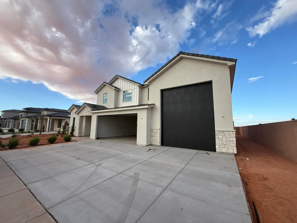
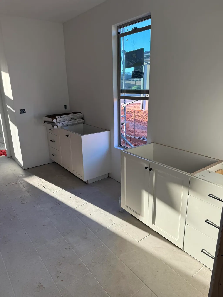
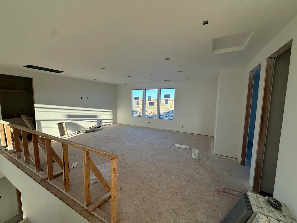
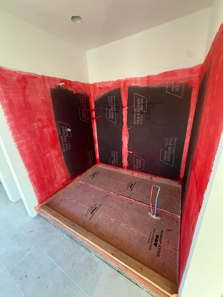
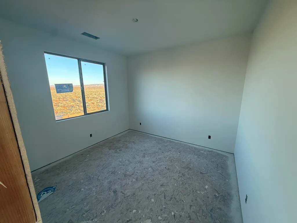
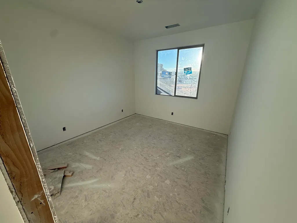
Thoughtfully crafted for comfort, connection, and adventure, The Trailway by Canyon Mill Homes delivers a lifestyle as inspiring as its surroundings. This 2,688 sq. ft. residence showcases a highly livable and intuitive floorplan, highlighted by the expansive indoor/outdoor entertaining spaces that seamlessly blend the heart of the home with the natural beauty of Southern Utah. Large windows and the 8'x8' slider offers great views of the surrounding Sand Hollow area, making every room feel connected to Southern Utah's spectacular landscape. A defining feature of The Trailway is its oversized 765 sq. ft. RV garage--perfect for storing recreational vehicles, boats, or adventure gear with ease. Whether you're gearing up for a weekend on the trails or coming home from a day on the lake, this garage is built for the active lifestyle. Situated within the Desert Sands master-planned community, this home offers unmatched access to outdoor recreation. Miles of OHV and mountain biking trail systems begin just moments from your front door. Sand Hollow Reservoir--ideal for boating, fishing, paddleboarding, and beachside relaxation--is only minutes away. Golf enthusiasts will also appreciate the quick access to Sand Hollow Golf Course, regarded as one of Utah's premier golf destinations with its stunning red rock vistas and world-class play. The Trailway is more than a home--it's a launching point for adventure, a retreat for relaxation, and a showcase of Canyon Mill Homes' dedication to thoughtful design and elevated living. **Photos of the home are of our last years Parade Home. Colors and finishes vary. There are features of this home that are not offered in our current home. Pictures are intended to assist with the home's layout. Contact the builder's agent for more information** Estimated completion is the end of October.
| Elementary School | Middle School | High School |
|---|---|---|
| Three Falls Elementary Elementary School | Hurricane Middle Middle School | Hurricane High High School |
| Price History | |
|---|---|
| 7/3/2026 | Listed $724,990 |
General Features
| Possession | Close Of Escrow |
|---|---|
| Property Subtype | Single Family Residence |
| Parcel Number | H-SPDS-1B-22 |
| Property Type | Residential |
| Status | Active |
| City | Hurricane |
| Zoning Description | Residential |
| MLS Area | Hurricane Valley |
| Lot Size Square Feet | 8712 |
| MLS Area Minor | Hurricane Valley |
| Standard Status | Active |
| Utilities | Sewer Available,Dixie Power,Culinary, City,Electricity Connected,Natural Gas Connected |
| HOA Fee | 20 |
| Garage Spaces | 4 |
| Year Built | 2026 |
| Stories Count | 2 |
| HOA | true |
| Total Rooms | 6 |
| County | Washington |
| New Construction | false |
| Property Condition | Under Construction |
| Assoc Fee Paid Per | Monthly |
| Subdivision Name | SAND POINT AT DESERT SAND |
| High School | Hurricane High |
| Elementary School | Three Falls Elementary |
| Middle/Junior High School | Hurricane Middle |
| Heating | Natural Gas |
| Cooling | Central Air |
| Roof | Tile |
| Association Fee Includes | Common Area Maintenance |
| Construction Materials | Rock,Stucco |
| Attached Garage | true |
| Heating_co_Natural_sp_Gas2 | true |
| Unit Number | Lot 22 |
Interior Features
| Total Baths | 3 |
|---|---|
| Above Grade Finished Area | 1555 |
| Total Bedrooms | 4 |
| Total Fireplaces | 1 |
| Air Conditioning Y/N | true |
| Heating Y/N | true |
| Fireplace Y/N | true |
Exterior Features
| Lot Size Area | 0.2 |
|---|---|
| Lot Size Acres | 0.2 |
| Lot Features | Terrain, Flat,Level |
| Building Area Total | 2688 |
| Parking Features | Attached,Extra Height,Garage Door Opener,RV Garage,RV Parking |
| Water Source | Culinary,Secondary |
| Inclusions | Window, Double Pane, Walk-in Closet(s), Refrigerator, Range Hood, Patio, Covered, Oven/Range, Built-in, Microwave, Loft, Landscaped, Partial, Home Warranty, Fenced, Full, Disposal, Dishwasher, Ceiling, Vaulted, Ceiling Fan(s), Bath, Sep Tub/Shwr |
| Foundation Details | Slab |
| Exterior Amenities | Sprinkler, Man-Part |
Amenities
- Foreclosure
- Views
- Short Sale
- New Construction
- Adult 55+
- Lease To Own
- No HOA Fees
- Furnished
- Primary On Main
- Air Conditioning
- Seller Finance
- Green
- Fixer Upper
- Horse
- Golf
- Fireplace
- Deck
- Garage
- Basement
- Pool
Property vs Single Family Average in 84737
Price
Year Built
 Washington County Board of REALTORS® All information deemed reliable but not guaranteed. All properties are subject to prior sale, change or withdrawal. Neither listing broker(s) or information provider(s) shall be responsible for any typographical errors, misinformation, misprints and shall be held totally harmless. Listing(s) information is provided for consumer's personal, non-commercial use and may not be used for any purpose other than to identify prospective properties consumers may be
 Iron County MLS® (ICBOR) All information deemed reliable but not guaranteed. All properties are subject to prior sale, change or withdrawal. Neither listing broker(s) or information provider(s) shall be responsible for any typographical errors, misinformation, misprints and shall be held totally harmless. Listing(s) information is provided for consumer's personal, non-commercial use and may not be used for any purpose other than to identify prospective properties consumers may be interested
